







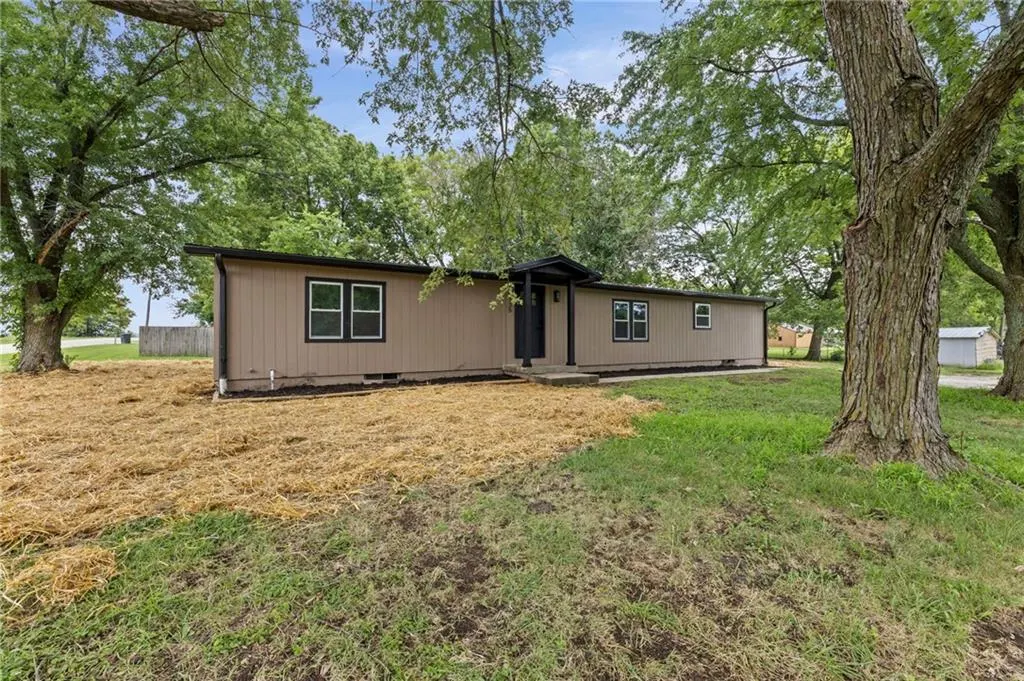
Address
39135 Plum Creek Road, Osawatomie, KS
Price
$ 335,000
Property Attributes
- MLS#2634055
- TypeSingle Family
- Listing Status Active
- CountyMIAMI
- CityOsawatomie
- Area380 - Miami County - KS
- NeighborhoodMiami County
- Zip66064
- Style
- Year Built1978
- Taxes$ 1252
- Price$ 335,000
- Bedrooms3
- Full Bathrooms2
- Half Bathrooms1
- Sqr Footage2495
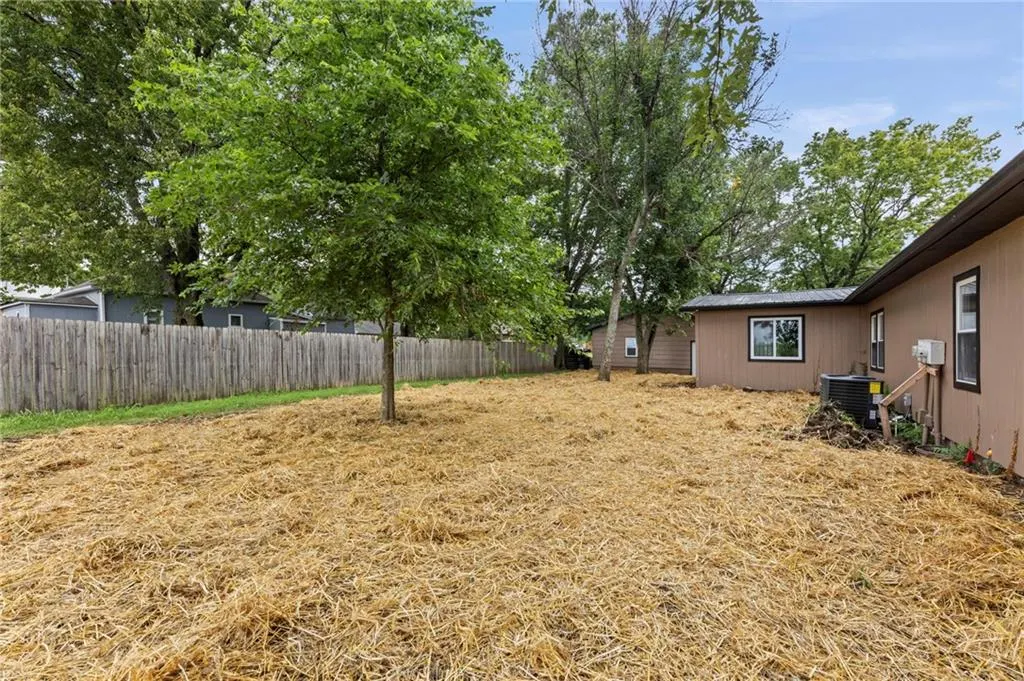
- Lot Size0.488981 Acres
Data Source:
Heartland MLS (HMLS)
Property Description
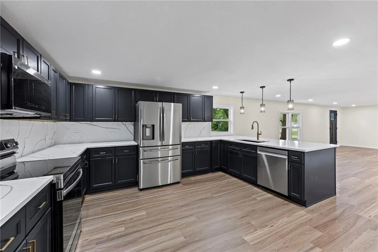
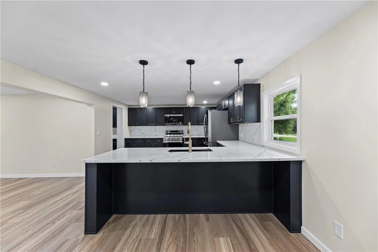
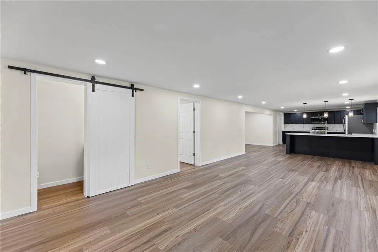
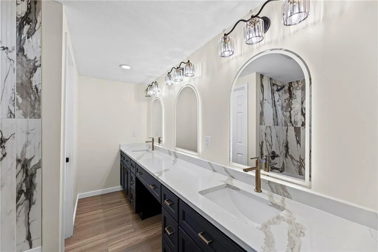
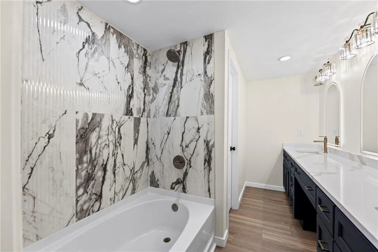
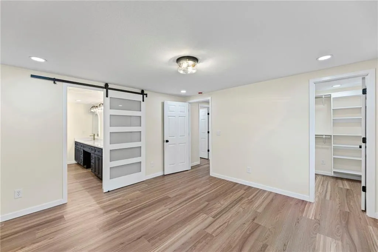
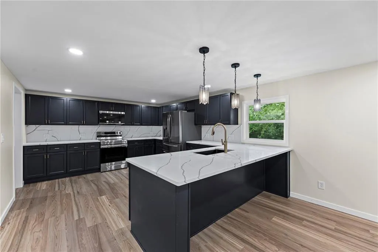
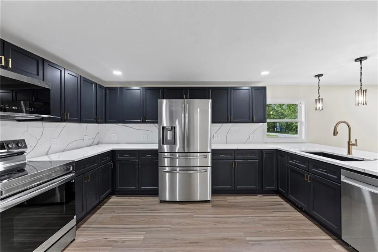
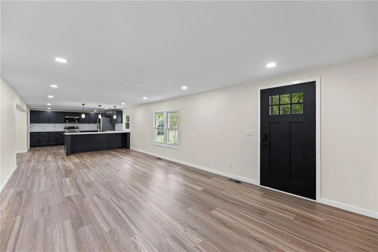
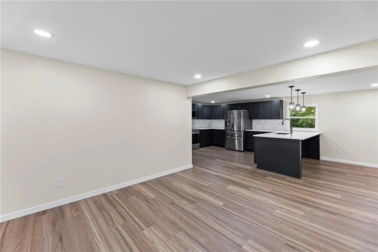
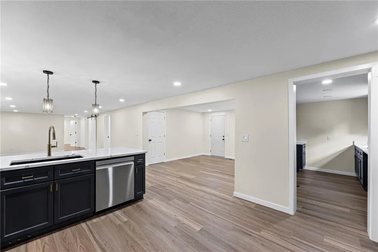
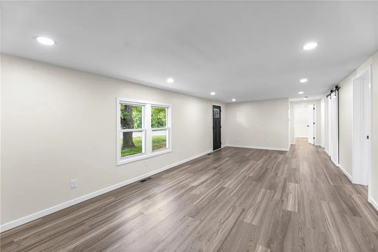
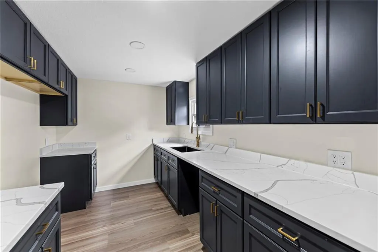
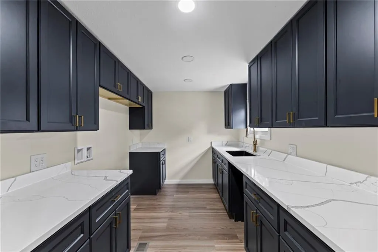
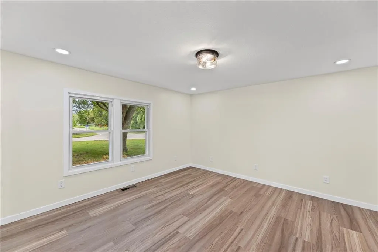
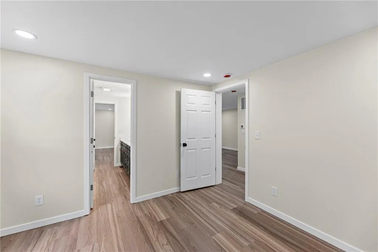
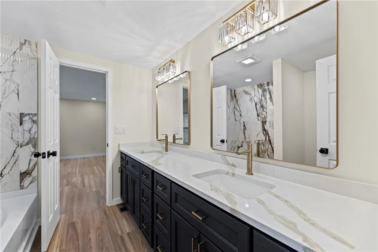
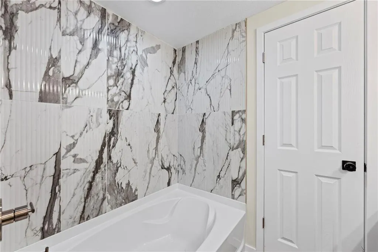
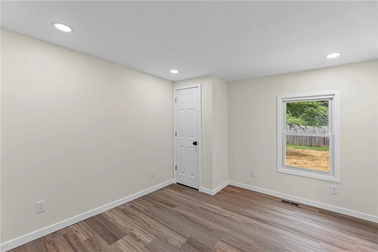
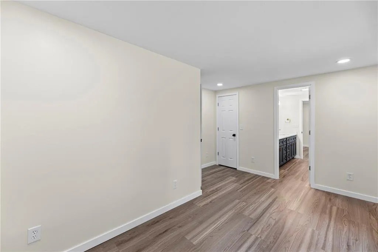
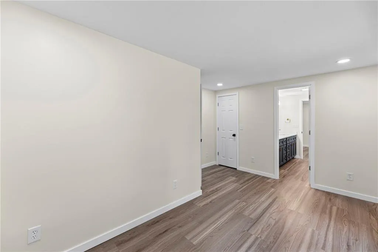
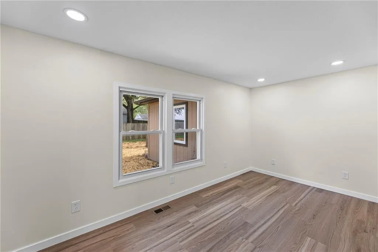
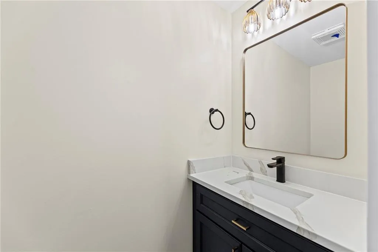
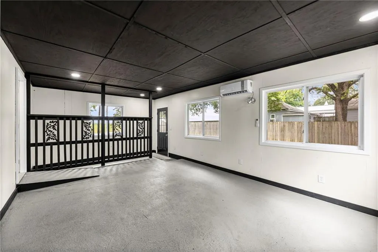
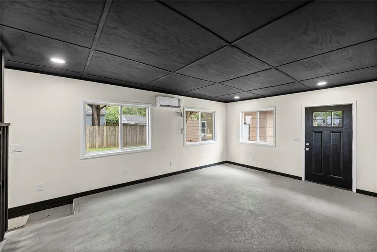
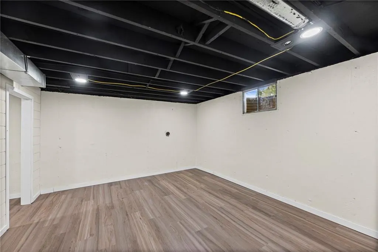
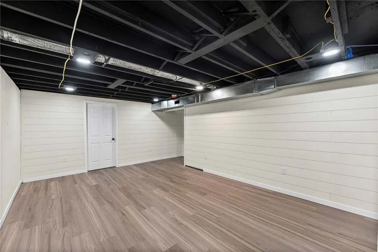
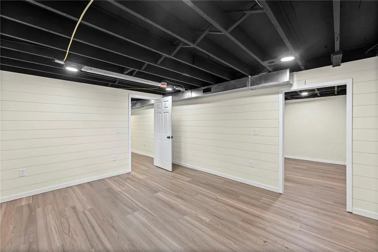
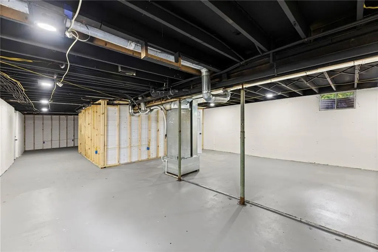
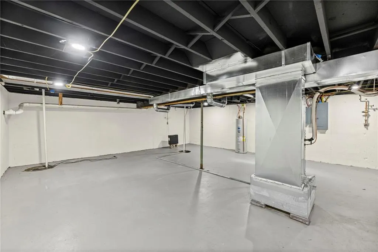
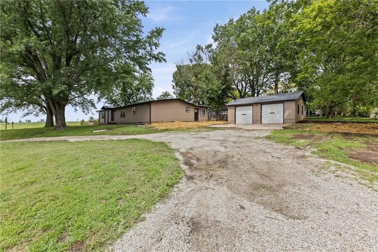
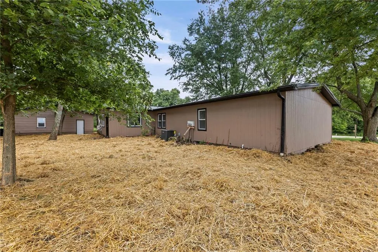
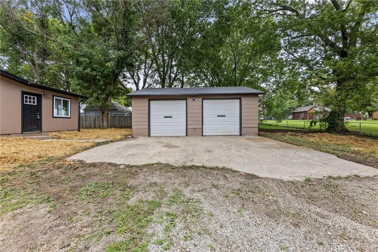
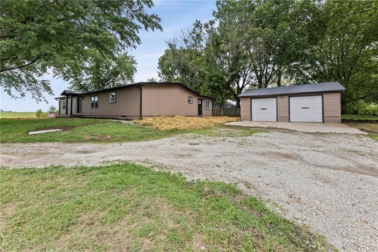
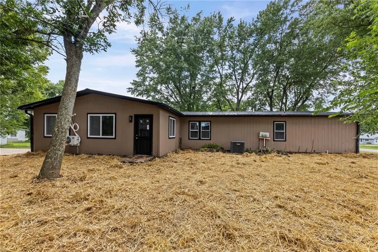
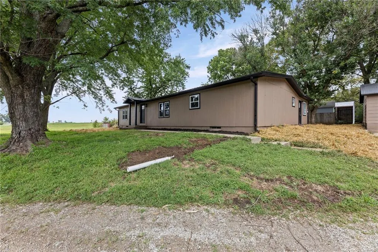
PRICE IMPROVEMENT! Welcome to this beautifully remodeled home offering the space, updates, and flexibility you've been looking for! Situated on approximately half an acre, this 2,495 sq. ft. home offers 3 bedrooms, 2.5 bathrooms, a finished basement, a spacious sunroom, and a detached 2-car garage. Step inside to a thoughtfully renovated interior featuring a large, stunning kitchen with custom cabinetry, quartz countertops, and an oversized butler's pantry—perfect for both everyday living and entertaining. The main living spaces offer plenty of room to spread out, while the sunroom provides an inviting additional space to enjoy year-round. The finished basement adds valuable living space and flexibility for a family room, recreation area, office, gym, or additional sleeping space. An additional nonconforming bedroom provides even more possibilities. Major updates include new HVAC, plumbing, sewer lines, and water heater, giving you the peace of mind that comes with many of the big-ticket improvements already being completed. Outside, you'll appreciate the generous lot and detached 2-car garage, providing additional parking, storage, and workspace that can be hard to find at this price point. If you're looking for a move-in-ready home with a large lot, extensive updates, beautiful finishes, and plenty of space, this one deserves a look. Schedule your private showing today!
| Elementary School | Middle School | High School |
|---|---|---|
| Osawatomie Elementary School | Osawatomie Middle School | Osawatomie High School |
| Price History | |
|---|---|
| 8/12/2026 | Listed $350,000 |
| 9/1/2026 | 4$339,000 |
| 9/21/2026 | 2$335,000 |
General Features
| Living Area | 2495 |
|---|---|
| Sewer | Septic Tank |
| Heating | Electric,Heat Pump |
| Cooling | Electric |
| Possession | Funding |
| Roof | Metal |
| Appliances | Dishwasher,Disposal,Microwave,Refrigerator,Electric Range,Stainless Steel Appliance(s) |
| Garage Spaces | 2 |
| Patio/Porch Features | Screened |
| Security Features | Smart Door Lock |
| Construction Materials | Board & Batten Siding |
| Year Built | 1978 |
| Property Subtype | Single Family Residence |
| Ownership | Investor |
| County | Miami |
| Property Type | Residential |
| HOA | No |
| Subdivision Name | Miami County |
| Garage Y/N | Yes |
| Other Structures | Outbuilding |
| Full Baths | 2 |
| Status | Active |
| Directions | Turn south onto KS-7 S. Continue for approximately 2.8 miles. Take the slight right onto Plum Creek Road. Drive about 0.2 miles. The property will be 39135 Plum Creek Rd,Osawatomie,KS 66064. |
| High School | Osawatomie |
| City | Osawatomie |
| High School District | Osawatomie |
| MLS Area | 380 - Miami County,KS |
| Lot Size Units | Square Feet |
| Lot Size Square Feet | 21300 |
| Listing Terms | Cash,Conventional,FHA,USDA Loan,VA Loan |
| Elementary School | Osawatomie |
| Middle/Junior High School | Osawatomie |
| Public Remarks | PRICE IMPROVEMENT! Welcome to this beautifully remodeled home offering the space,updates,and flexibility you've been looking for! Situated on approximately half an acre,this 2,495 sq. ft. home offers |
| Virtual Tour | https://listings.kchomephotography.com/sites/rkpvxwlx/unbranded |
| Standard Status | Active |
| In Flood Plain | No |
| HMS_MaintenanceProvidedYN | No |
Interior Features
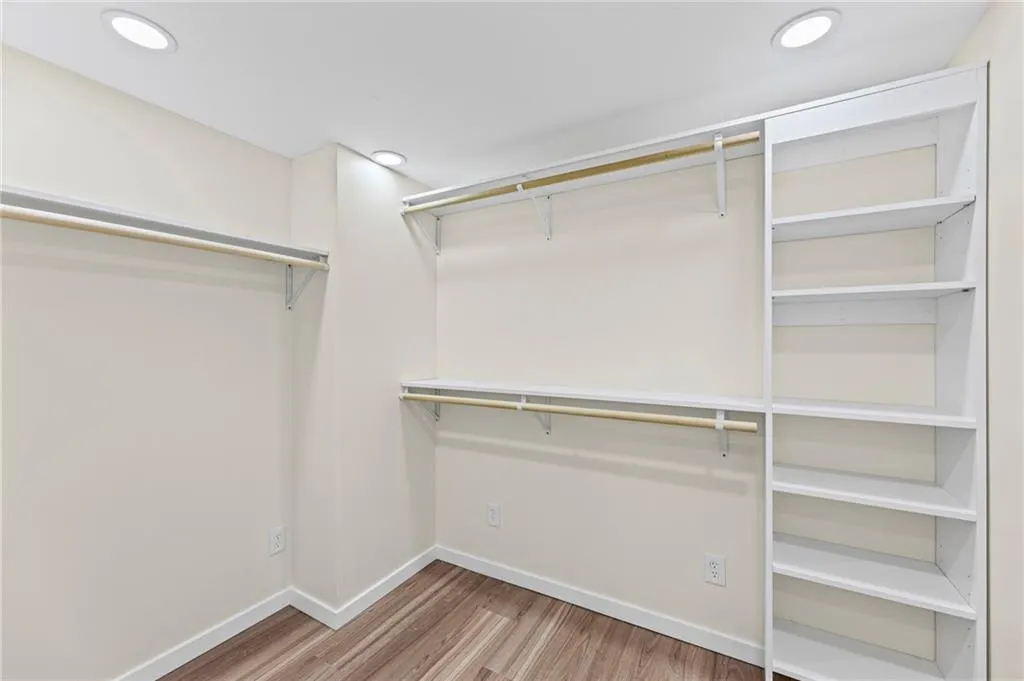
| Interior Amenities | Custom Cabinets,Pantry,Walk-In Closet(s) |
|---|---|
| Basement | Concrete,Full,Inside Entrance,Sump Pump,Walk-Out Access |
| Flooring | Luxury Vinyl |
| Basement (Y/N) | Yes |
| Air Conditioning Y/N | Yes |
| Fireplace Y/N | No |
| Above Grade Finished Area | 2000 |
| Half Baths | 1 |
| Laundry Features | Off The Kitchen |
| Total Bedrooms | 3 |
| Below Grade Finished Area | 495 |
| Dining Area Features | Formal |
| Floor Plan Features | Ranch |
Exterior Features
| Parking Features | Detached |
|---|---|
| Lot Features | Corner Lot |
| Water Source | Rural |
| Lot Size Area | 21300 |
| Road Surface Type | Paved |
| Road Responsibility | Public Maintenance |
| Other Room Features | Enclosed Porch,Main Floor BR,Main Floor Primary Bedroom,Office,Sun Room |
Amenities
- Foreclosure
- Views
- Short Sale
- New Construction
- Adult 55+
- Lease To Own
- No HOA Fees
- Furnished
- Primary On Main
- Air Conditioning
- Seller Finance
- Green
- Fixer Upper
- Horse
- Golf
- Fireplace
- Deck
- Garage
- Basement
- Pool
Property vs Single Family Average in 66064
Price
Taxes
Year Built
Visits
 The information displayed on this page is confidential, proprietary, and copyrighted information of Heartland Multiple Listing Service, Inc. (